
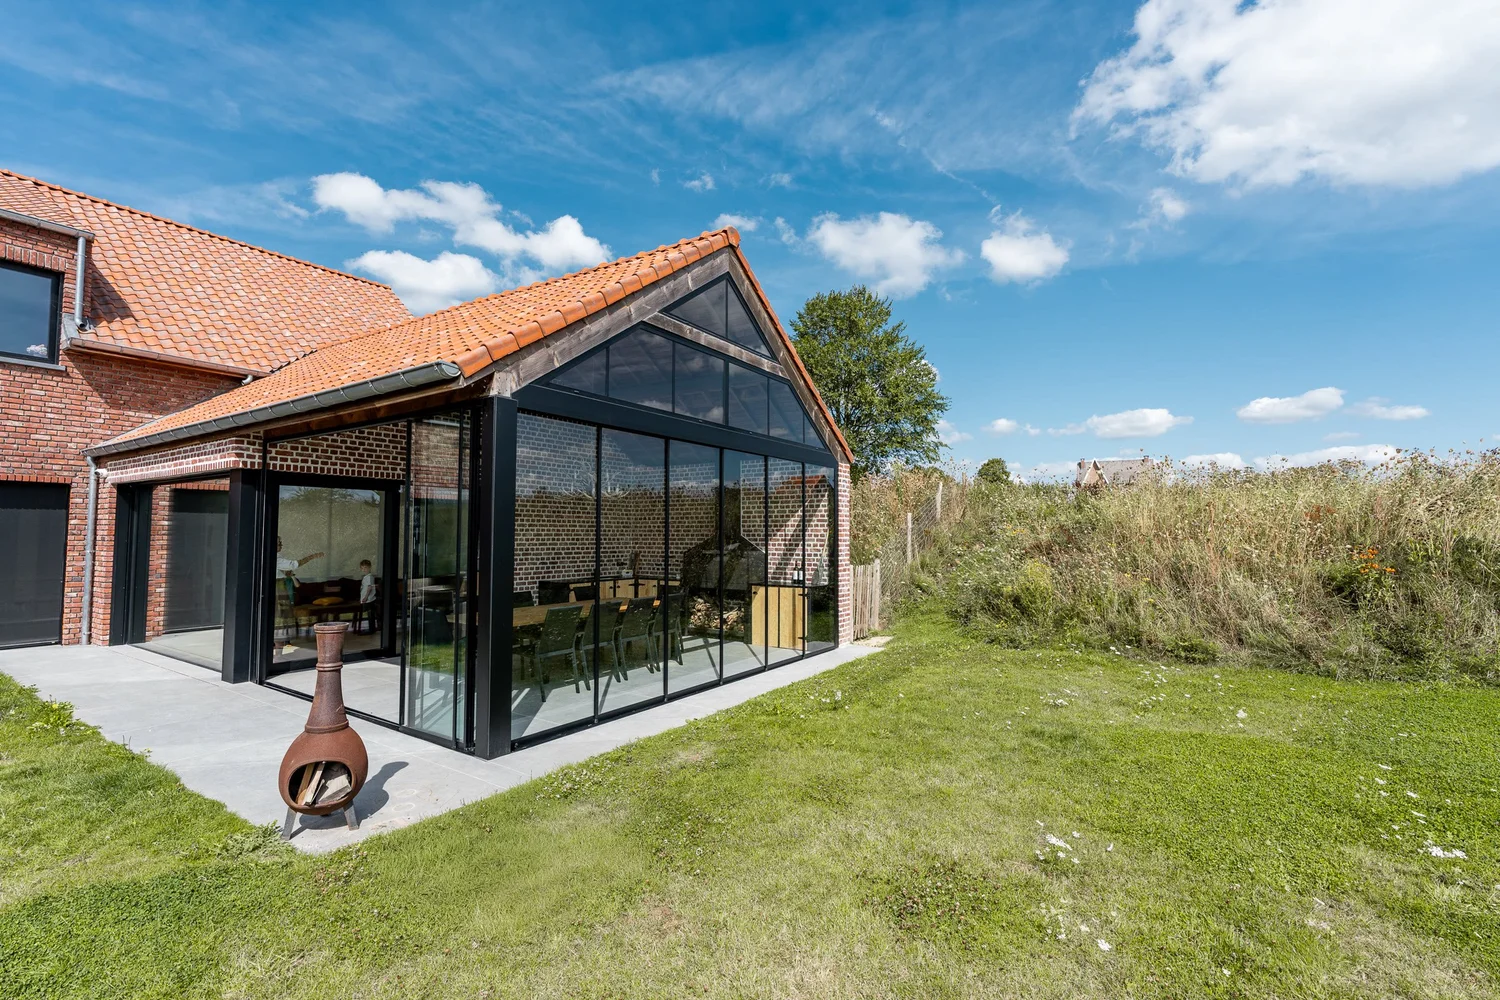
Enclosing Your Patio or Covered Area with Glass
Enclose your patio cover, porch, or pergola with custom sliding glass walls. You’ll be sheltered from the wind and rain while still enjoying the view of your garden.
- Made to measure
- Installation included
- Showroom in Puurs
- Call 02 272 03 19
- 20+ yearsCustom glass walls throughout Belgium
- Family-owned businessIn-house workshop, installation by Pergoglass
- 2-year warrantyon the operation of the systems
- 3 business daysand you’ll receive a response to your request
From a covered area to an outdoor room
A canopy keeps the rain out, but not the wind. With sliding glass panels on the sides, your patio becomes a place where you can sit even on cooler evenings and during the shoulder seasons. On warm days, you can simply slide the panels open.
- Sheltered from the weather. Protection from wind, rain, cold, and dust, with a view of your garden.
- No additional load. The framed and frameless sliding walls have a freestanding design and do not place any load on your existing structure.
- Clear or frosted glass. You can choose between maximum visibility and extra privacy.
- Custom-made, installation included. Each wall is tailored to your patio and installed by Pergoglass.
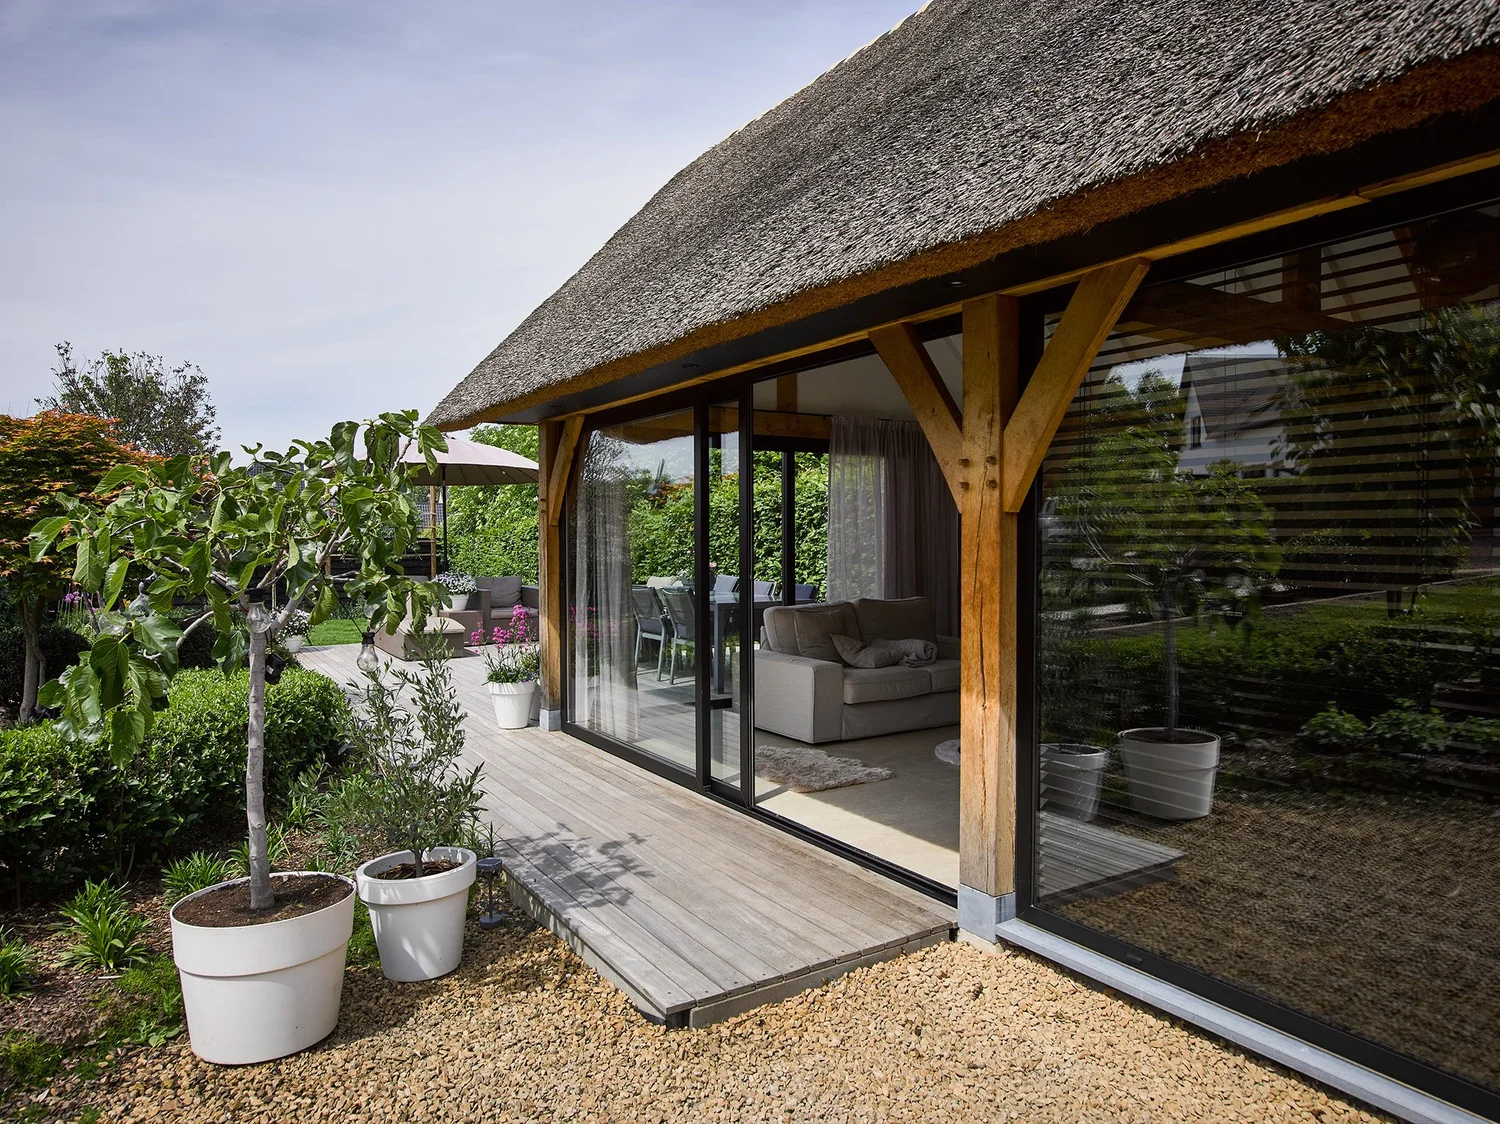
Which glass wall is right for your patio?
Not sure? At our showroom in Puurs, you can see the systems side by side and try them out for yourself.
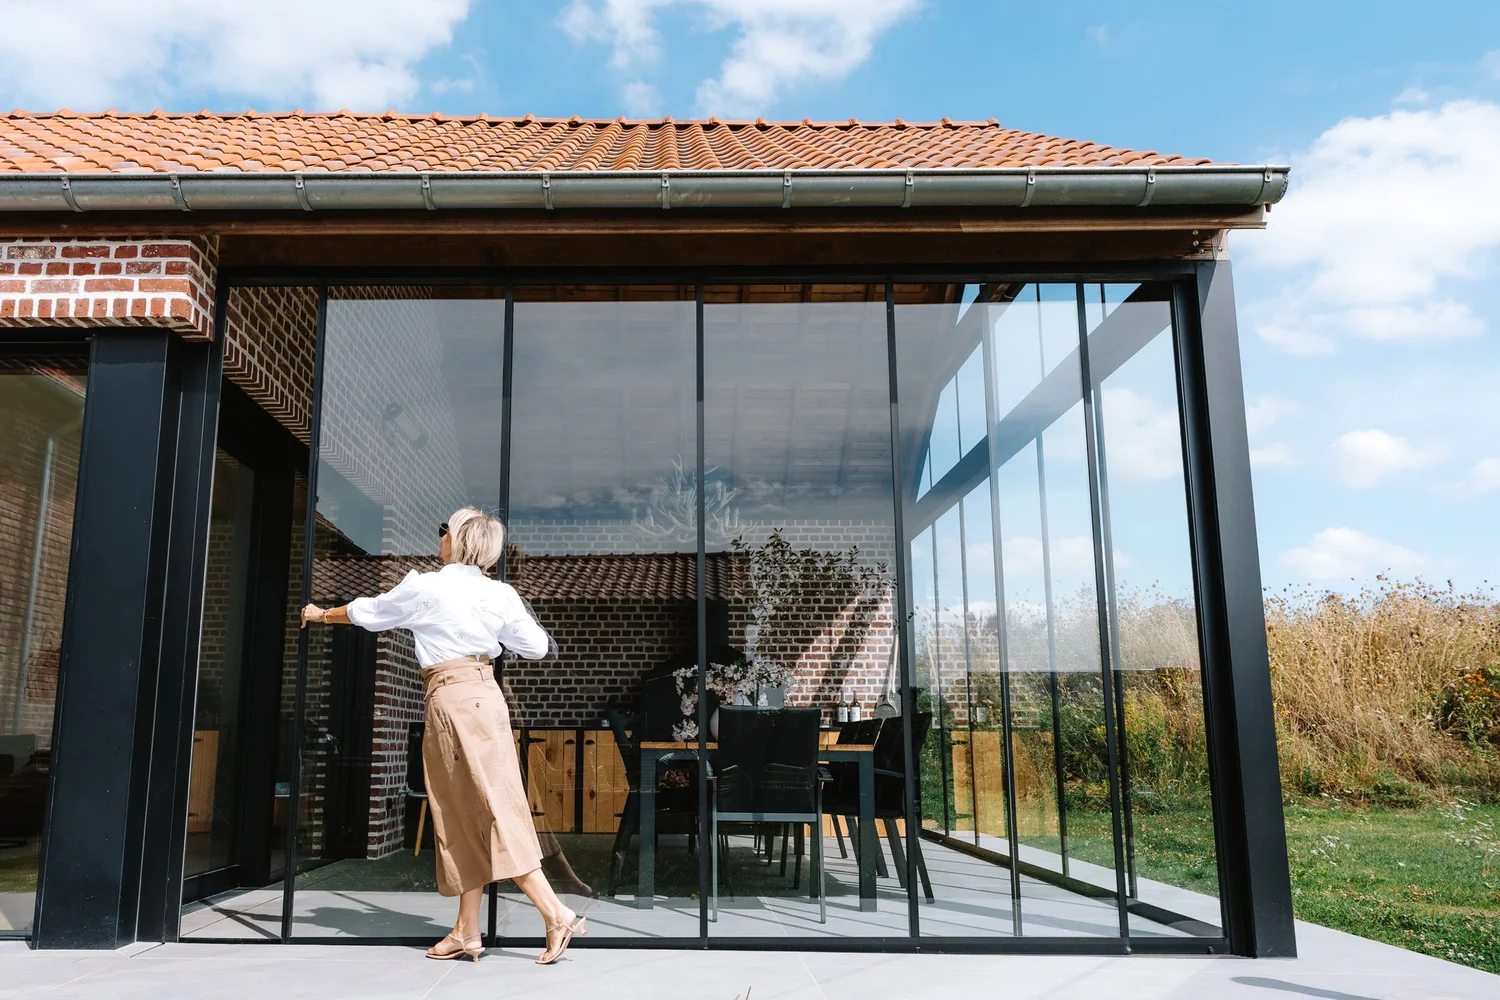 Steel Look
Framed glass sliding wall
Choose this if you want a frame with character that complements your home.
- Aluminum frame with a steel-look finish
- Panels slide one behind the other, with a drive mechanism
- Clear or frosted glass
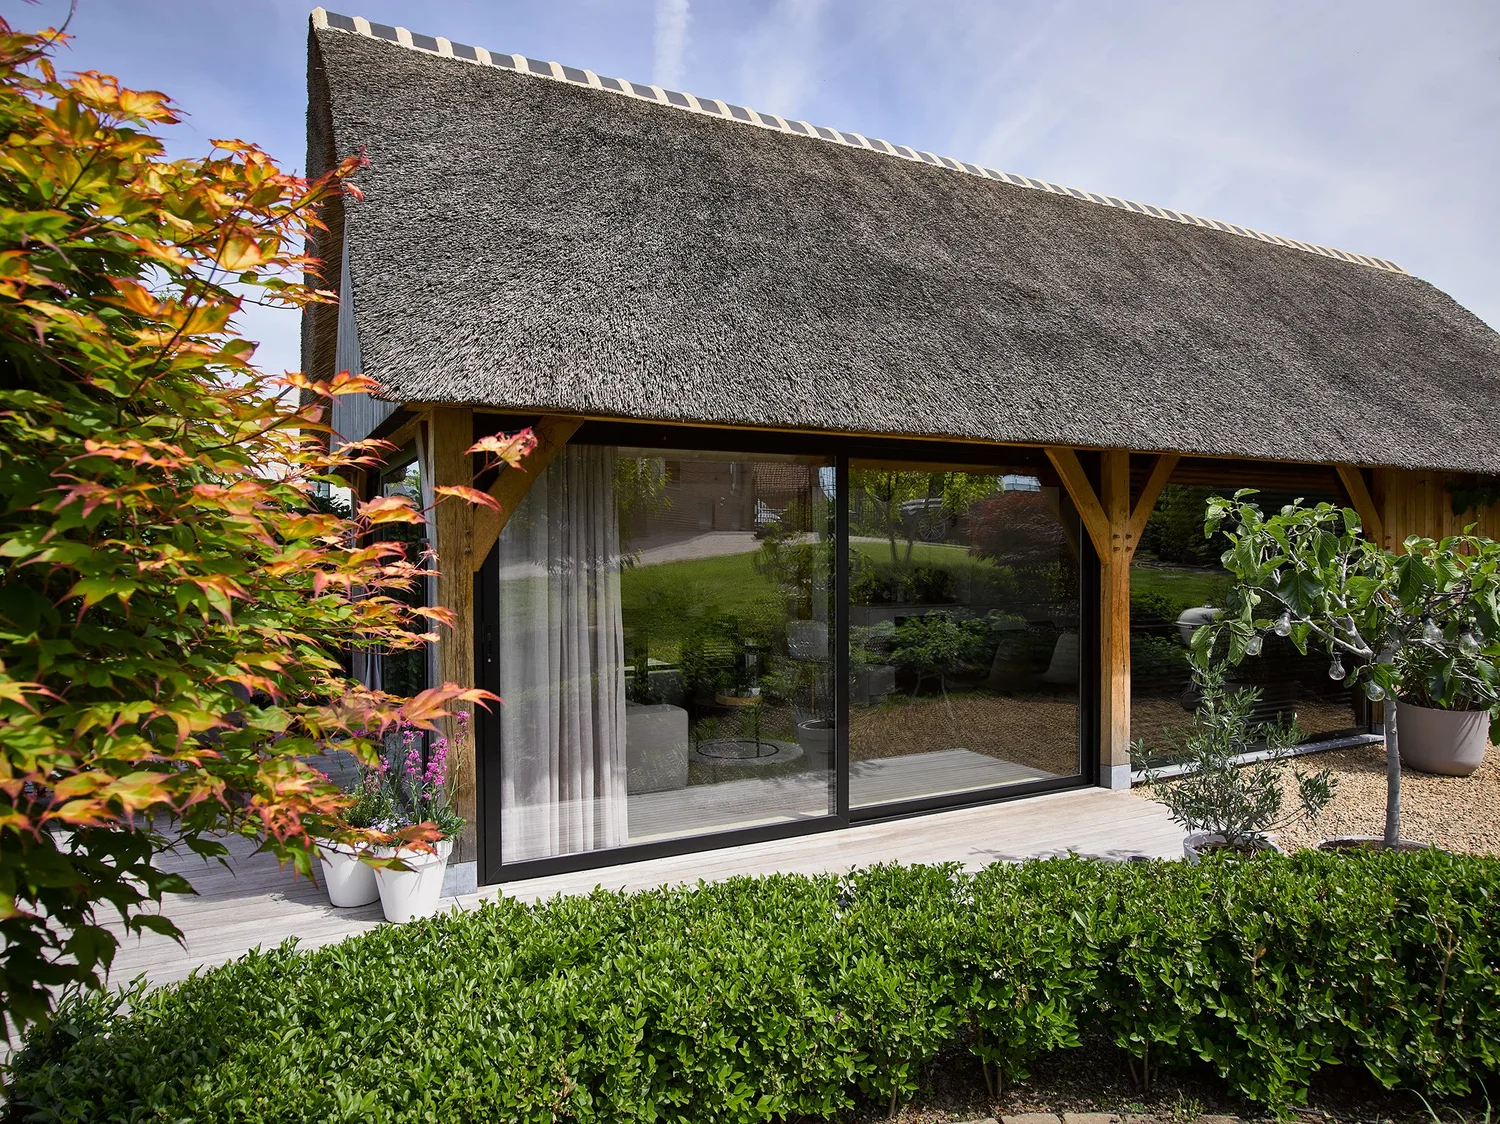 Greater comfort
Glass sliding wall with double glazing
Choose this option if you want to use your patio even during the colder months.
- Up to 6 sliding panels with carry-along function
- Glass panels up to 3 meters high
- Triple seal, windproof and waterproof
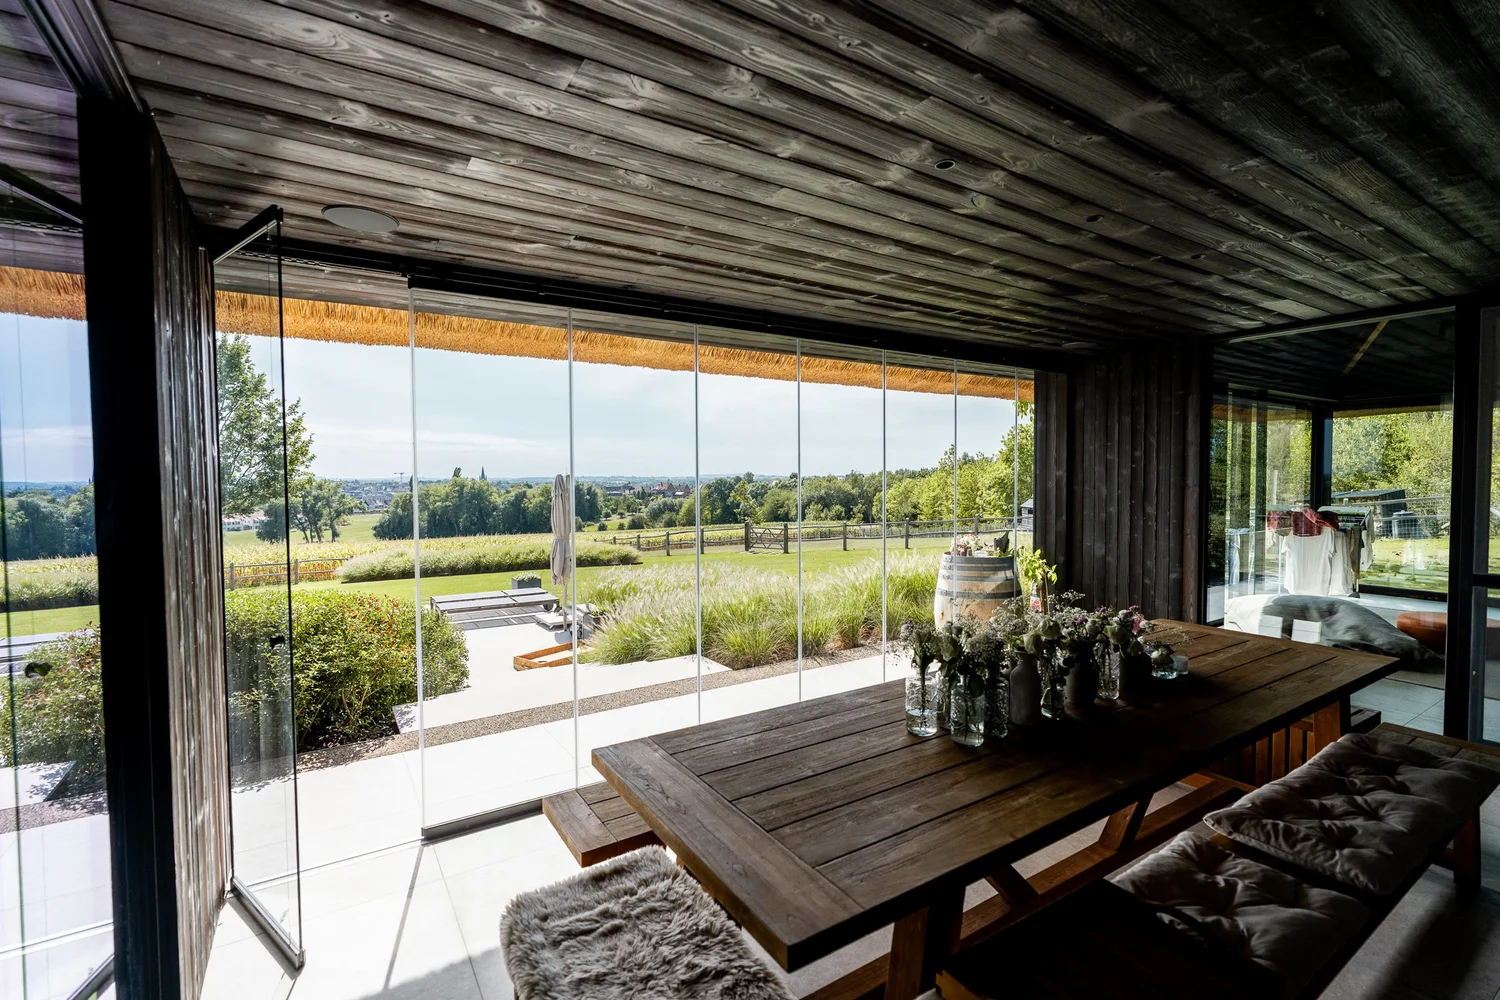 Completely open
Slide-and-turn glass wall
Choose this option if you want to be able to clear the entire side.
- Panels slide to the side and swivel away
- 10 mm glass, up to 2.80 m high
- Also available with double-pane glass
Want the frame to be as unobtrusive as possible? The frameless sliding glass wall offers maximum transparency, available in clear or frosted glass. Does the wall need to be thermally insulated—for example, for a heated sunroom? If so, check out our highly insulated sliding glass walls.
Don't have a canopy yet? Pergoglass can custom-build one for you, too
A patio cover with a glass roof lets in plenty of natural light and protects you from rain and bright sunlight. Pergoglass tailors them to the dimensions, style, and features of your home.
More about patio covers- Glass or polycarbonate. Clear or frosted glass, or polycarbonate as roofing material.
- In your color. The aluminum structure is available in various RAL colors and finishes.
- Even in the evening. Recessed spotlights can be integrated into the structure.
- Can be enclosed. The canopy can be partially or fully enclosed with glass walls.
Glass-enclosed patios and garden rooms
Every project is custom-designed. No two gardens, patios, or facades are alike.
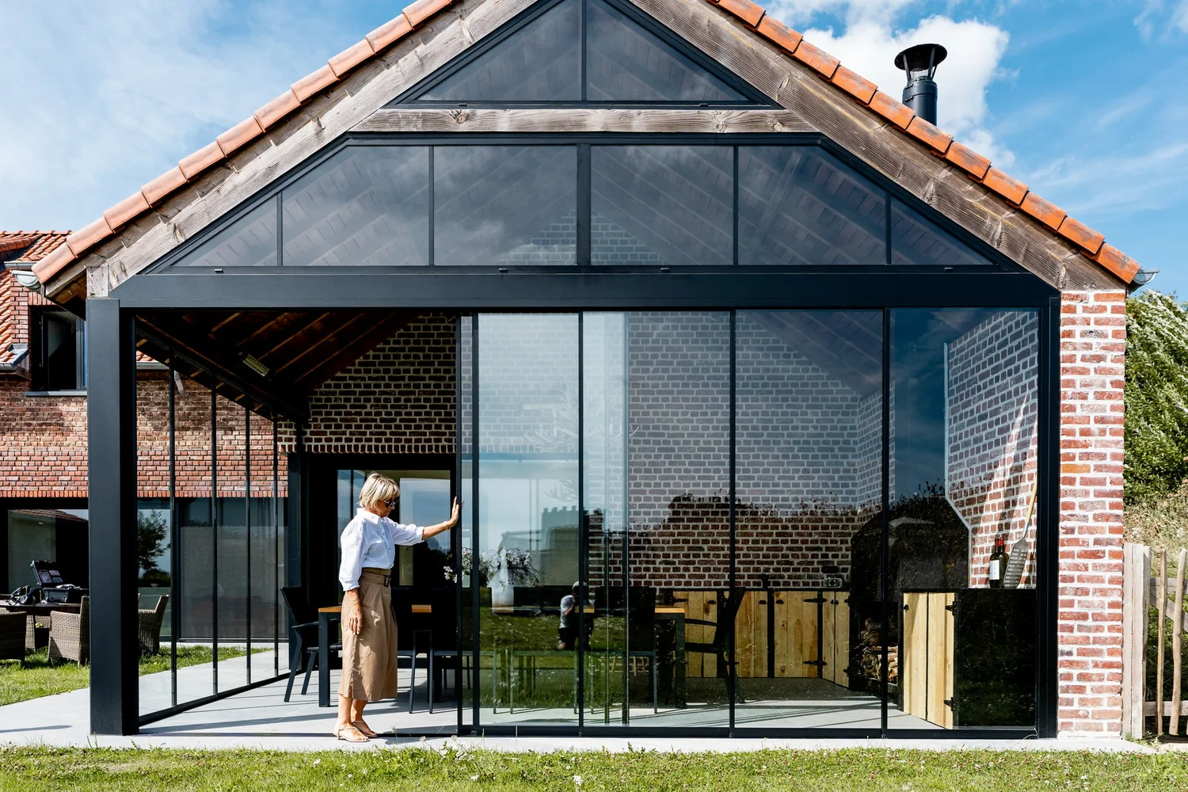
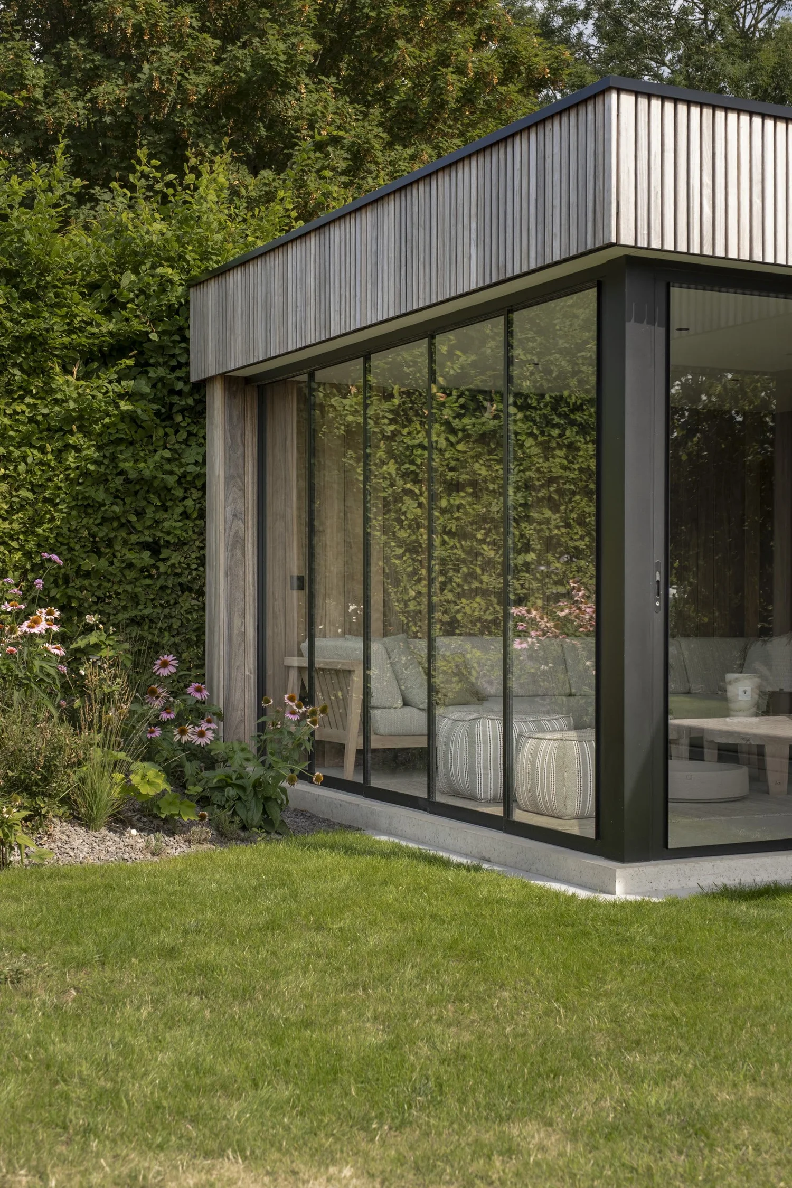
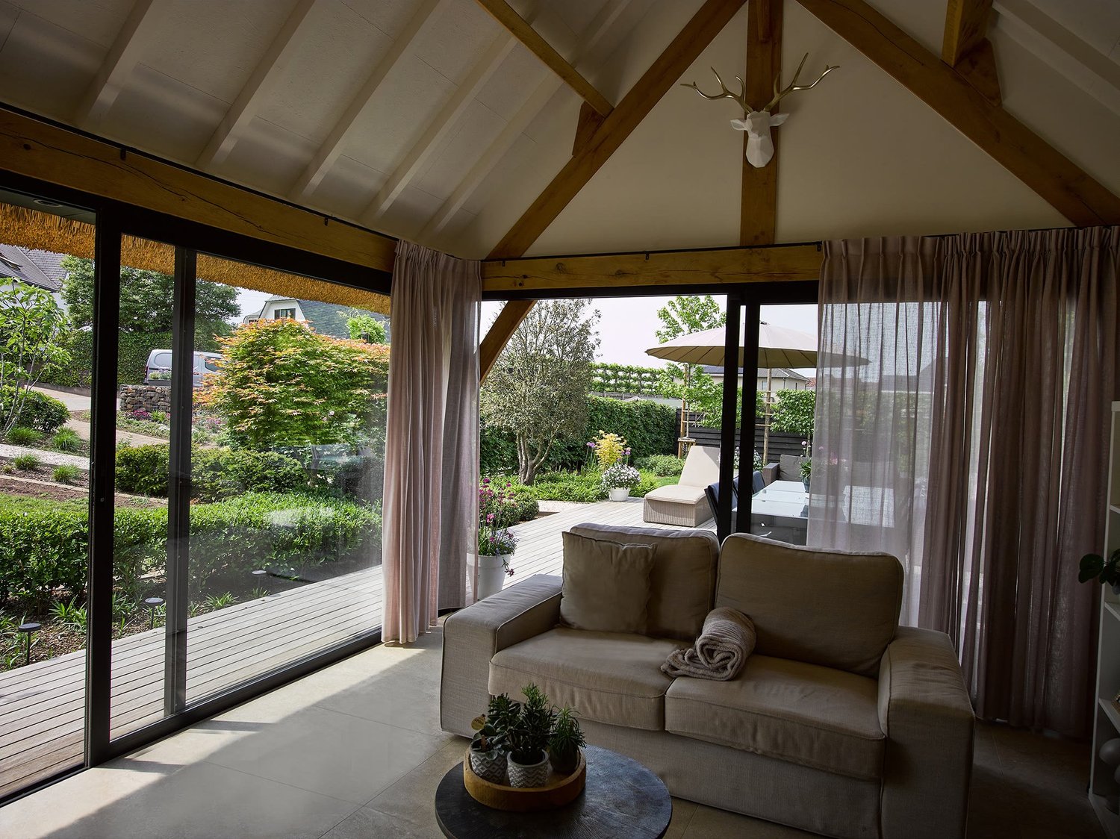
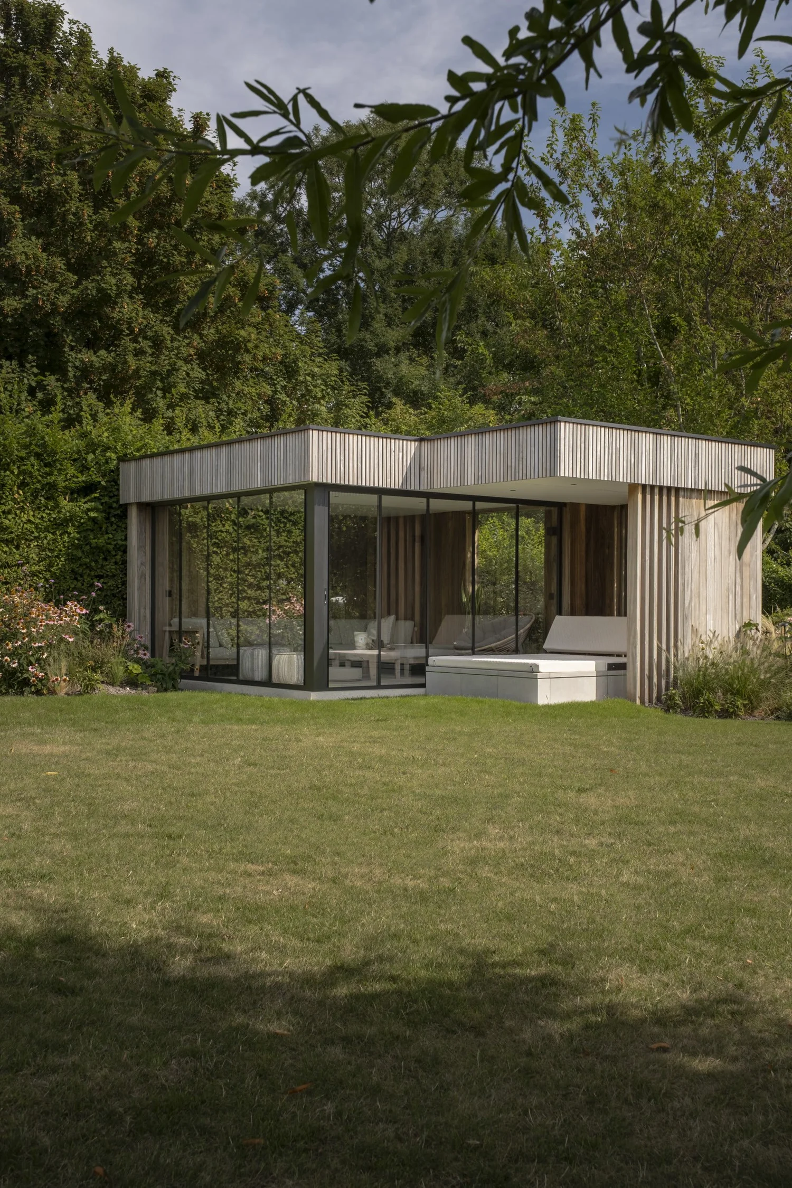
Swipe to see more projects
What customers say about the installation
Very high-quality materials. A sturdy construction. Skilled craftsmanship; the installers know their job very well and work well together. They kept the worksite very clean and left everything in tip-top shape.
The materials were exactly as requested. The technicians were very neat and friendly, and they worked carefully and precisely.
Quick installation! Friendly installers who provided all the necessary information! Thank you!
Here's how your project will proceed
You always speak with the same people, from the initial quote to final delivery.
Your application
Fill out the form below or call 02 272 03 19. Photos or a floor plan of your patio would be helpful.
We'll contact you within 3 business days
Pergoglass will call or email you to discuss your project. You can view the systems at the showroom in Puurs.
Custom Quote
The price depends on the dimensions, the type of glass, and the finish. You'll receive a quote for your patio.
Custom Work and Installation
Your wall will be manufactured in our own workshop and installed by Pergoglass. Please allow 8 to 10 weeks for delivery. Installation is included.
Good to Know
Can't find your question here? Call 02 272 03 19 or stop by our showroom at Rijksweg 21 in Puurs.
Will this fit under my existing canopy?
The framed and frameless sliding walls feature a freestanding design, so they place no additional load on your existing structure. Pergoglass will work with you to determine whether this is feasible for your canopy after you submit your request. Photos are helpful in this process.
How much does it cost to enclose my patio with glass?
The price depends largely on the dimensions, the type of glass, and the finish. Pergoglass therefore provides a customized quote. Installation is always included.
What is the difference between frameless and framed?
With the frameless sliding door, you see as little of the profile as possible. The framed sliding door features an aluminum frame with a steel-look finish, creating a modern and distinctive look. With both types, the panels slide horizontally one behind the other and move smoothly in unison.
Do I need a permit?
That depends on your project and your municipality's regulations. Check with the Omgevingsloket or your municipality to find out the requirements that apply to your situation.
What warranty do I get?
Pergoglass gives a 2-year warranty on the operation of its systems.
Can I take a look at the systems first?
Yes, at the Pergoglass showroom, Rijksweg 21, 2870 Puurs. Feel free to call ahead: 02 272 03 19.
Contact us
Ready to discuss your project?
Please fill out the form as completely as possible and let us know how we can help you.